凯瑞尔电子材料
1. Introduction
In the realm of Surface Mount Technology (SMT) packaging, the dimensional accuracy of carrier tapes is paramount to ensuring reliable component feeding, placement, and overall production yield. Carrier tapes serve as the backbone of the packaging process, holding components securely during transport and precisely positioning them for pick-and-place operations. Even minor deviations in critical dimensions such as pocket pitch, sprocket hole diameter, or pocket depth can lead to feeding errors, misalignment, and costly downtime. To address these challenges, Kairuie Electronic Materials Co., Ltd. has developed a robust dual quality assurance system that integrates real-time CCD (Charge-Coupled Device) automated inspection with secondary 2D sampling measurement. This article delves into the technical architecture, process control parameters, common issues, quality standards, and selection guidelines for this innovative approach, providing a comprehensive resource for SMT professionals seeking to enhance packaging reliability.
2. Product Structure & Material Composition
2.1 Layer Structure of Carrier Tapes
Kairuie’s carrier tapes are engineered with a multi-layer structure designed for optimal performance. The base layer typically consists of a high-strength PET (Polyethylene Terephthalate) film, which provides dimensional stability and tear resistance. The adhesive layer, applied selectively, ensures secure component retention without residue. For conductive applications, an anti-static treatment layer is added, achieving surface resistivity in the range of 10^6 to 10^9 Ω/sq. The tape width ranges from 8 mm to 88 mm, customizable to meet specific customer requirements.
2.2 Key Material Parameters
| Parameter | Specification | Unit |
|---|---|---|
| PET Thickness | 0.30 ± 0.05 | mm |
| Adhesive Type | Heat Seal / Self-Adhesive | – |
| Surface Resistivity | 10^6 – 10^9 | Ω/sq |
| Carrier Tape Width (W) | 8 – 88 | mm |
| Sprocket Hole Diameter (D0) | 1.50 ± 0.05 | mm |
| Pocket Pitch (P0) | 4.00 ± 0.05 | mm |
2.3 Product Models and Inspection Parameters
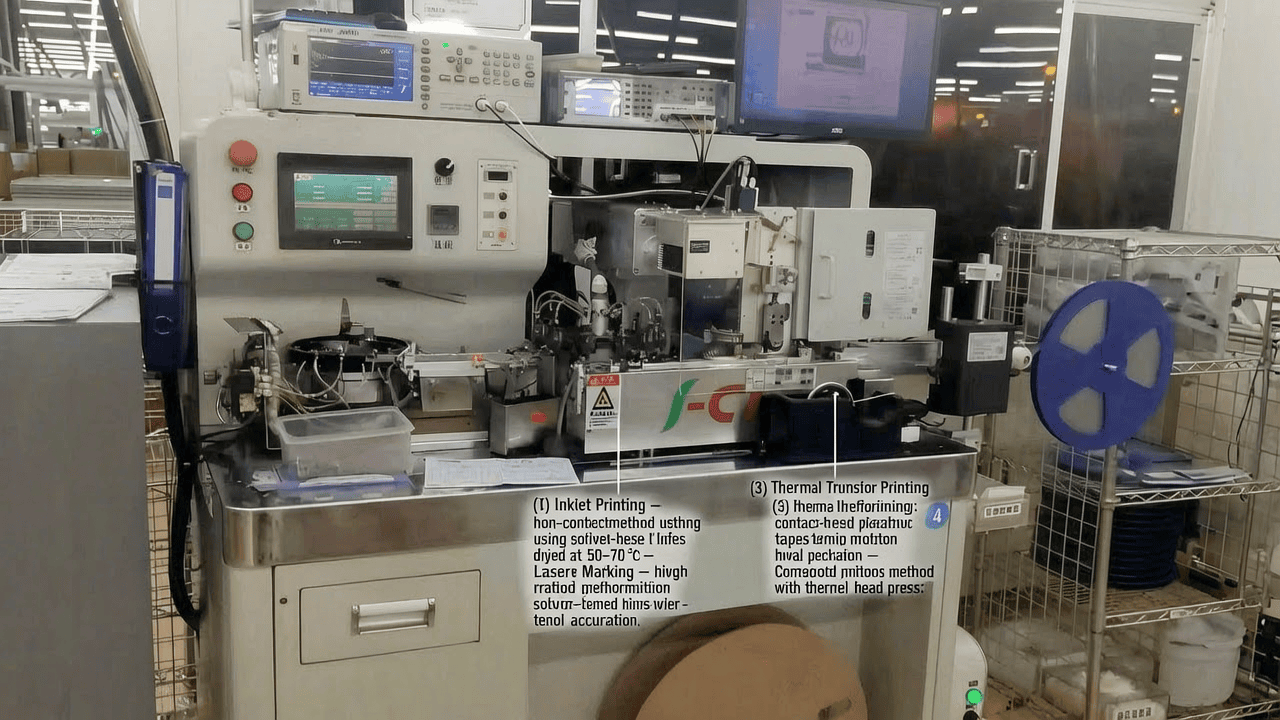
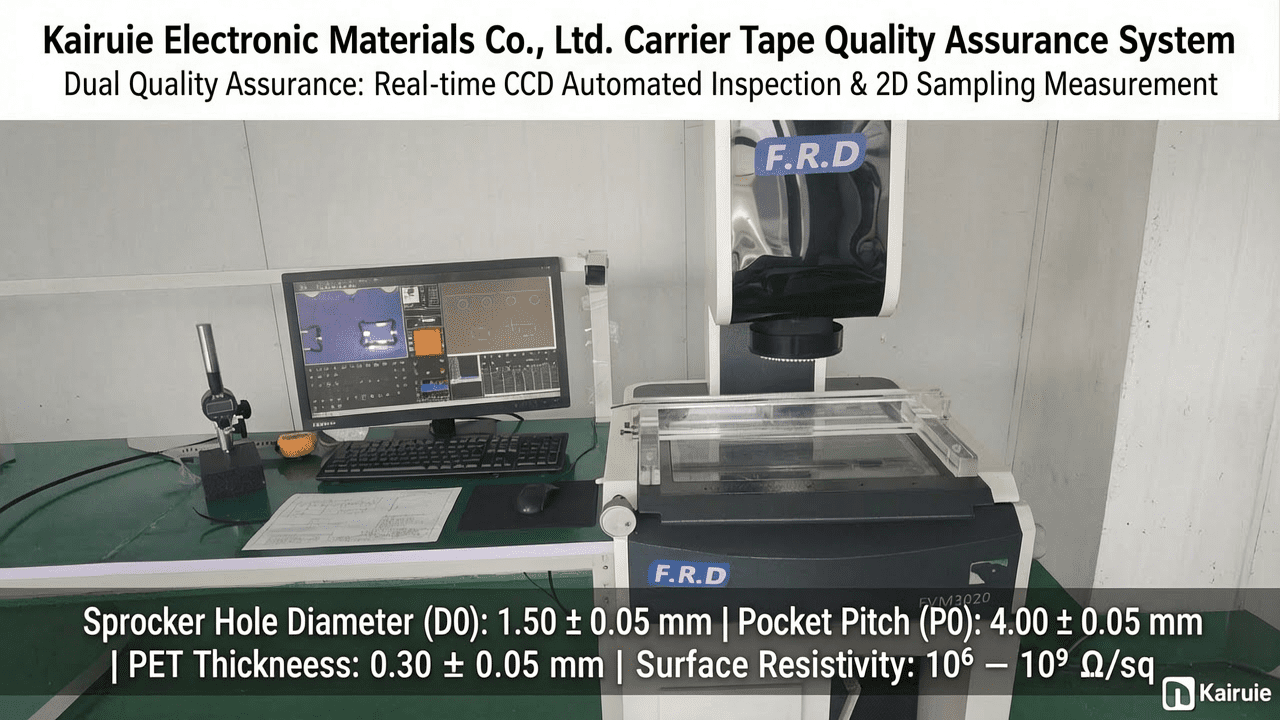
Kairuie offers semi-automatic and fully automatic taping machines equipped with CCD inspection systems. The CCD system measures all critical dimensions with an accuracy of ±0.05 mm, including carrier tape width (W), sprocket hole pitch (E), pocket pitch (P0), center distance between adjacent pockets (P2), sprocket hole to pocket edge (F), sprocket hole diameter (D0), top hole diameter (D1), pocket length (A0), pocket width (B0), pocket depth (K0), and cumulative pitch (P) over 10 pitches. This real-time inspection ensures that every pocket meets stringent tolerances before the tape proceeds to sealing and rewinding.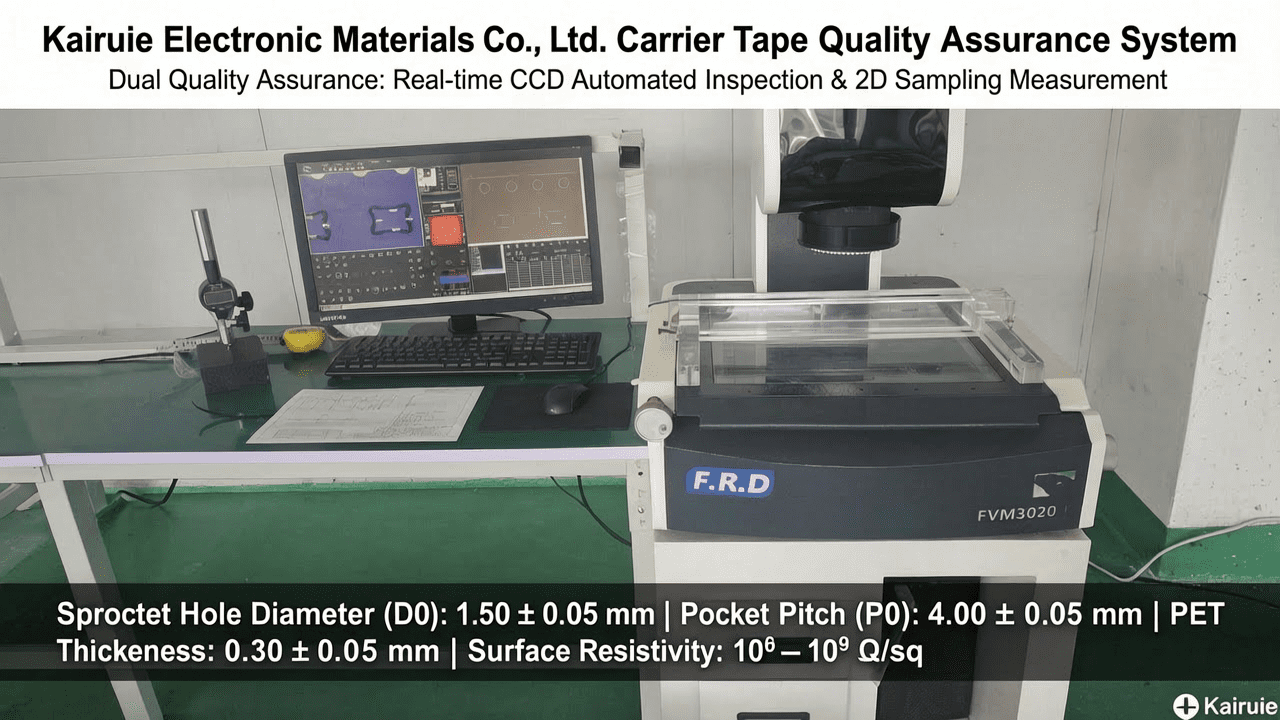
3. Core Process Parameter Control
3.1 Temperature, Pressure, and Time Settings
For heat seal processes, the recommended temperature range is 160–200°C, with pressure set between 0.2–0.5 MPa, and dwell time of 0.5–2.0 seconds. Self-adhesive processes require no heat, with pressure maintained at 0.1–0.3 MPa and dwell time of 0.3–1.0 seconds. These parameters are critical to achieving consistent peel strength without damaging the carrier tape or components.
3.2 Impact of Parameters on Quality
Excessive temperature can cause PET deformation or adhesive degradation, leading to poor sealing or component contamination. Insufficient pressure may result in weak adhesion, causing components to shift during transport. Optimizing dwell time ensures complete adhesive flow without excessive curing. Kairuie’s machines allow fine-tuning of these parameters to match specific tape and component requirements.
3.3 Process Window Optimization
To maximize yield, a design of experiments (DOE) approach is recommended. For example, setting temperature at 180°C, pressure at 0.3 MPa, and dwell time at 1.0 second provides a robust starting point for heat seal applications. Adjustments should be made based on peel strength tests (target: 0.2–0.8 N for 8 mm tape). Real-time monitoring via CCD ensures dimensional stability throughout the process.
4. Common Issues & Troubleshooting
| Symptom | Root Cause | Solution |
|---|---|---|
| Components shift during transport | Insufficient adhesive strength or incorrect pocket depth (K0) | Increase pressure or temperature; verify K0 dimension with CCD |
| Carrier tape jams in feeder | Sprocket hole diameter (D0) out of tolerance | Check D0 with CCD; adjust punch tooling |
| Peel strength too low | Low sealing temperature or pressure | Increase temperature by 10°C or pressure by 0.05 MPa |
| CCD false rejects | Improper lighting or calibration drift | Clean optics; recalibrate using master gauge |
| Pocket deformation | Excessive heat or pressure | Reduce temperature by 10°C or pressure by 0.05 MPa |
5. Quality Inspection Standards
5.1 Incoming Quality Control (IQC)
Upon receipt of carrier tape rolls, visual inspection is performed for scratches, contamination, and uniformity. Dimensions (W, P0, D0, etc.) are measured using a 2D optical measuring system with an accuracy of ±0.01 mm. Peel strength is tested per EIA-481 standard, with a minimum of 0.2 N for 8 mm tape. A sample size of 5 pieces per lot is typical.
5.2 In-Process Quality Control (IPQC)
During production, CCD inspection operates at 100% of pockets. A secondary 2D sampling is conducted every 30 minutes, measuring 10 consecutive pockets. Acceptance criteria: all dimensions within ±0.05 mm of nominal. If any dimension exceeds tolerance, the previous 30 minutes of production is quarantined, and corrective action is taken.
5.3 Reliability Testing
Aging tests simulate 72 hours at 60°C and 90% RH to assess adhesive stability. High/low temperature cycling (−40°C to +85°C, 10 cycles) verifies dimensional integrity. Transportation simulation (ASTM D4169) ensures tape withstands vibration and shock. All tests require zero failures for lot acceptance.
6. Selection Guide
| Component Type | Recommended Solution | Key Features |
|---|---|---|
| Small passive components (0402, 0603) | Fully Automatic CCD Taping Machine | Vibratory bowl feeding, high-speed inspection, ±0.05 mm accuracy |
| Large ICs (QFP, BGA) | CCD Semi-Automatic Taping Machine | Manual placement for delicate parts, CCD verification, dual sealing |
| High-mix low-volume prototypes | Semi-Automatic Manual Taping Machine | Cost-effective, flexible, no CCD option for budget |
| Conductive components (ESD sensitive) | Any machine with anti-static treatment | Surface resistivity 10^6–10^9 Ω/sq, optional ionizer |
7. Conclusion
The integration of CCD automated inspection with secondary 2D sampling establishes a dual quality assurance framework that significantly reduces dimensional defects in carrier tape packaging. By combining real-time monitoring with periodic high-precision verification, manufacturers can achieve near-zero defect rates while maintaining high throughput. Kairuie Electronic Materials Co., Ltd. offers a range of customizable taping machines that embody this philosophy, from semi-automatic manual units to fully automated CCD systems. With decades of expertise in SMT packaging, Kairuie is committed to delivering precision, reliability, and innovation. For more information, visit www.kairuie.com. We invite industry peers to exchange ideas and collaborate on advancing packaging technology.